
Spaces designed around how you actually live.
Kitchens that work with how you cook, move and gather. Laundries that go from afterthought to one of the most functional rooms in the house. A mudroom that makes you delighted to walk inside. We design and build with the same care and thoughtfulness for each space.
Your laundry shouldn't be the forgotten corner. We turn it into a purposeful, well-ordered space that actually makes daily life easier.
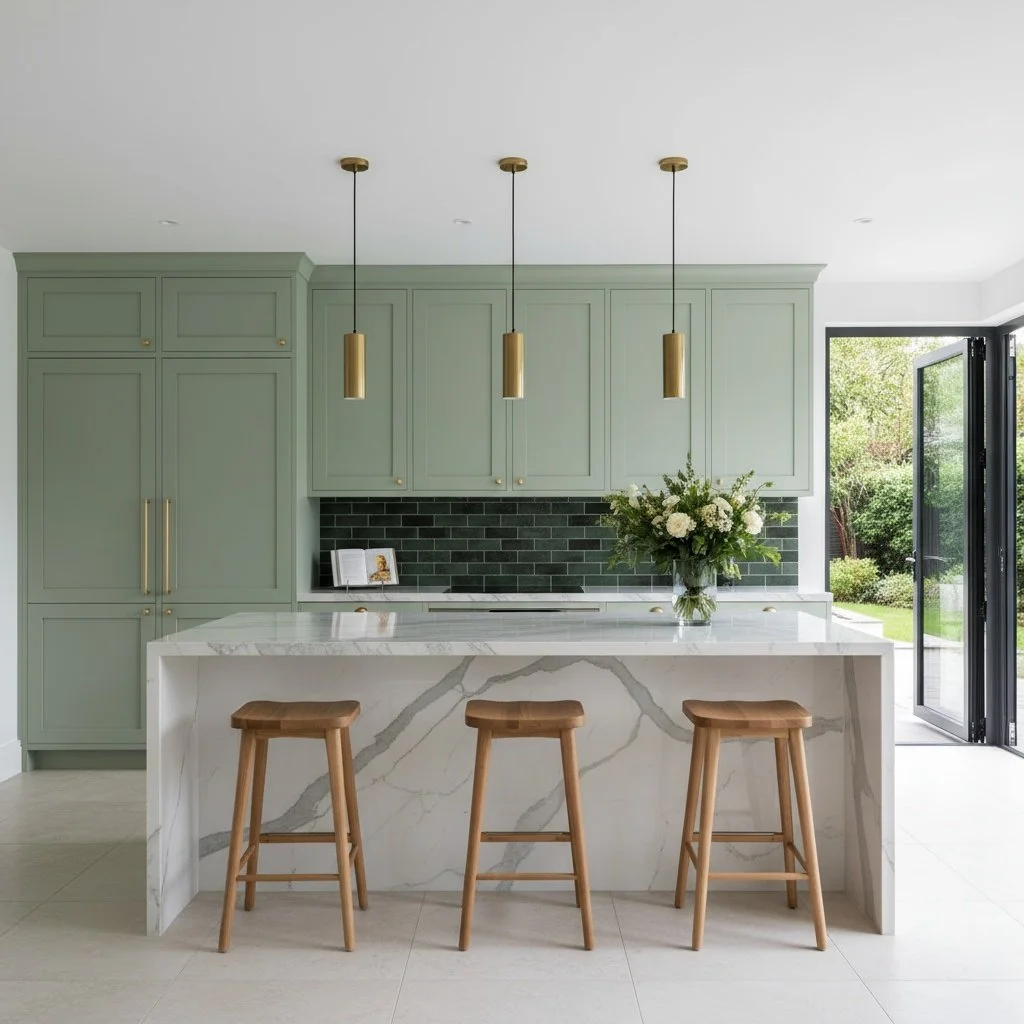
A kitchen built around how you actually cook.
Intuitive layouts. Storage that makes sense. Benchtops that can handle real use. We design kitchens around the way your household moves, not just how they look in a render.
Premium cabinetry, quality materials, seamless appliance integration, and a layout that makes every centimetre count.
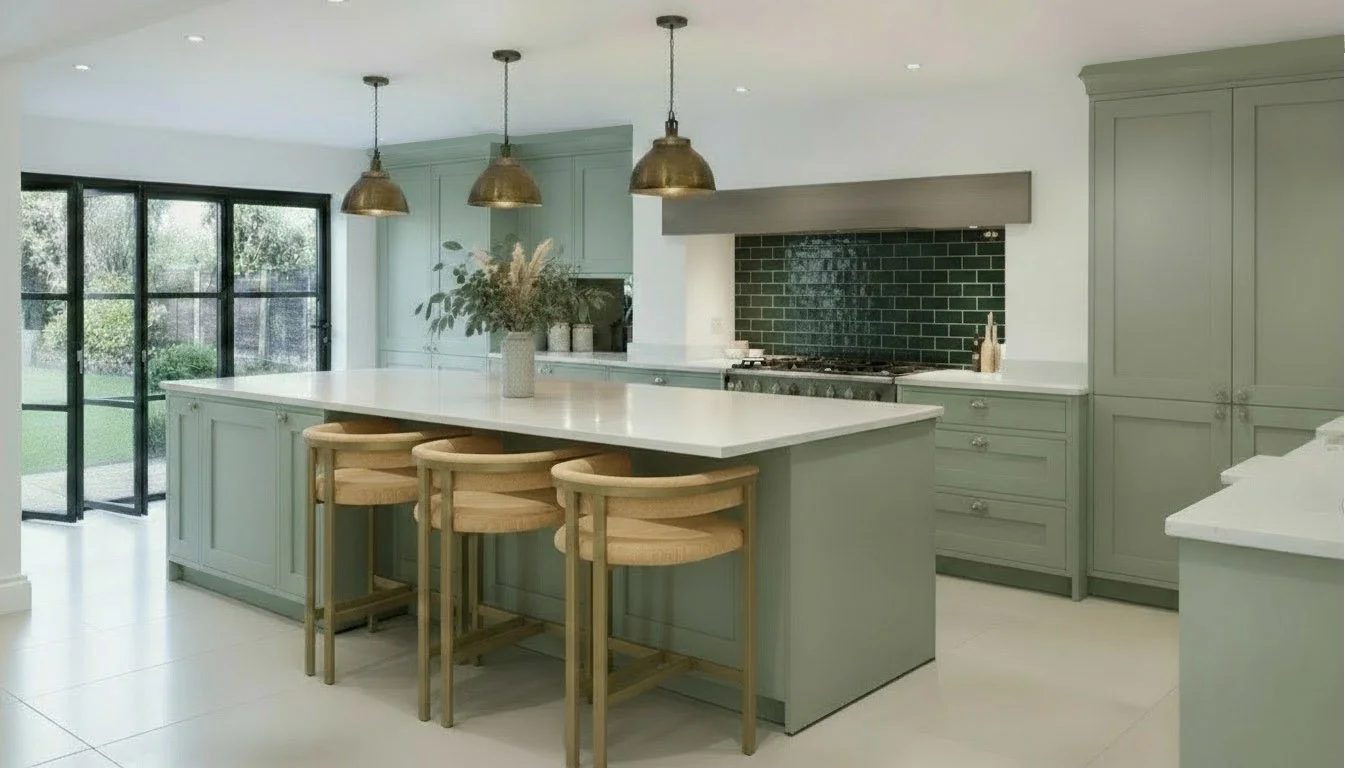
Here's what actually happens, step by step.
No jargon, no guessing what's coming next. Click through to see how a Hulk Group kitchen or laundry renovation runs from first call to final walk-through.
We start with how you actually use your kitchen.
Before layouts or materials, we ask about how you cook, how you move, how many people are in the house and what's driving you mad about the current space. That's what shapes the design, not trends.
A clear plan, before anything gets ordered.
You'll know the full scope, the itemised quote and the timeline before a single cabinet gets manufactured. Cabinetry is ordered during this phase so by the time trades start on site, it's already on its way.
One team, sequenced properly.
Demolition, plumbing, electrical, cabinetry, benchtops, splashback, flooring. We coordinate every trade in the right order so nothing holds up what comes next. No gaps in the schedule, no chasing people.
A proper handover, not just a key drop.
We walk through everything together before calling it done. If something needs attention, we sort it. You get a finished kitchen, not just one that's "mostly done."
We take the overwhelm out of your renovation so you can actually enjoy the result.
Choosing Hulk Group means one team managing everything, clear communication throughout, and a finished space that genuinely adds value to your home and your daily routine.
A kitchen or laundry reno covers more than you might think. Here's what we handle.
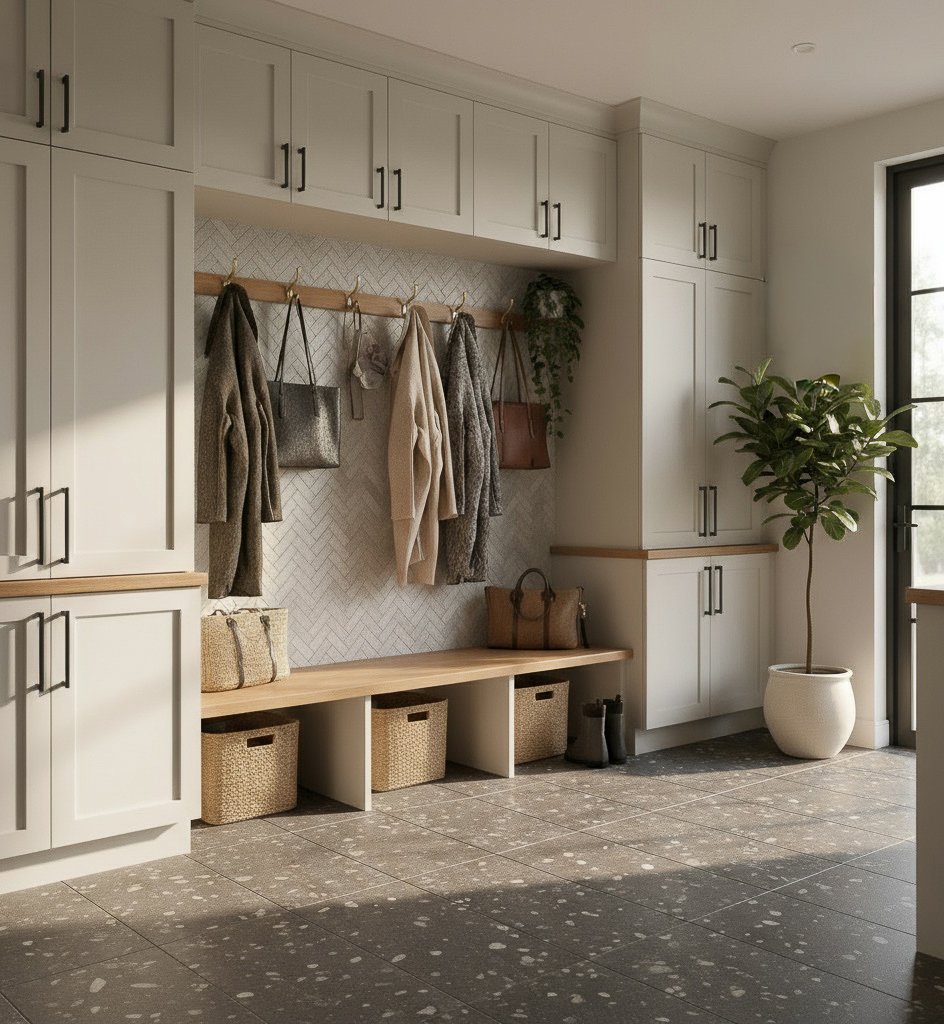
01 — The Foundation
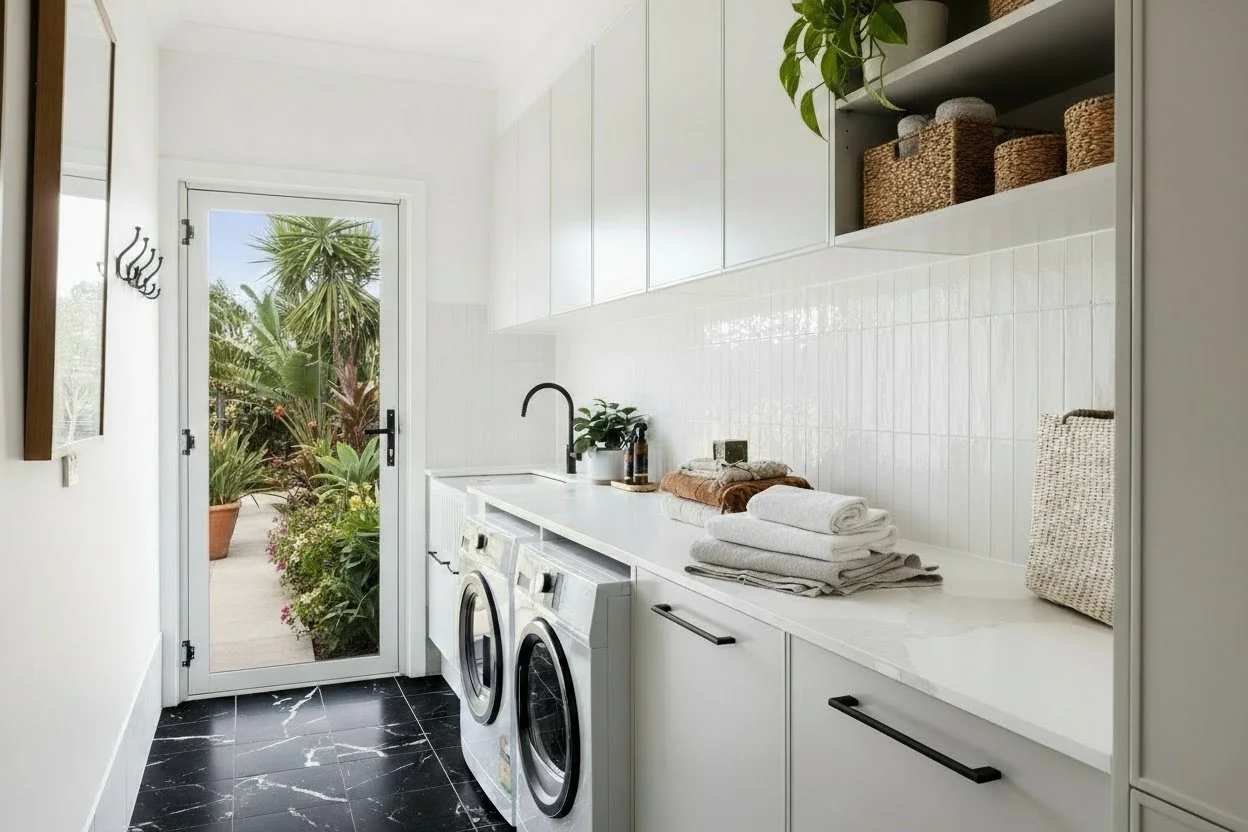
Cabinetry & Joinery
01 — The Foundation
Cabinetry & Joinery
Custom or semi-custom cabinetry designed around your storage needs and layout. Soft-close hardware, ceiling-height options, and configurations that make everyday use feel effortless.
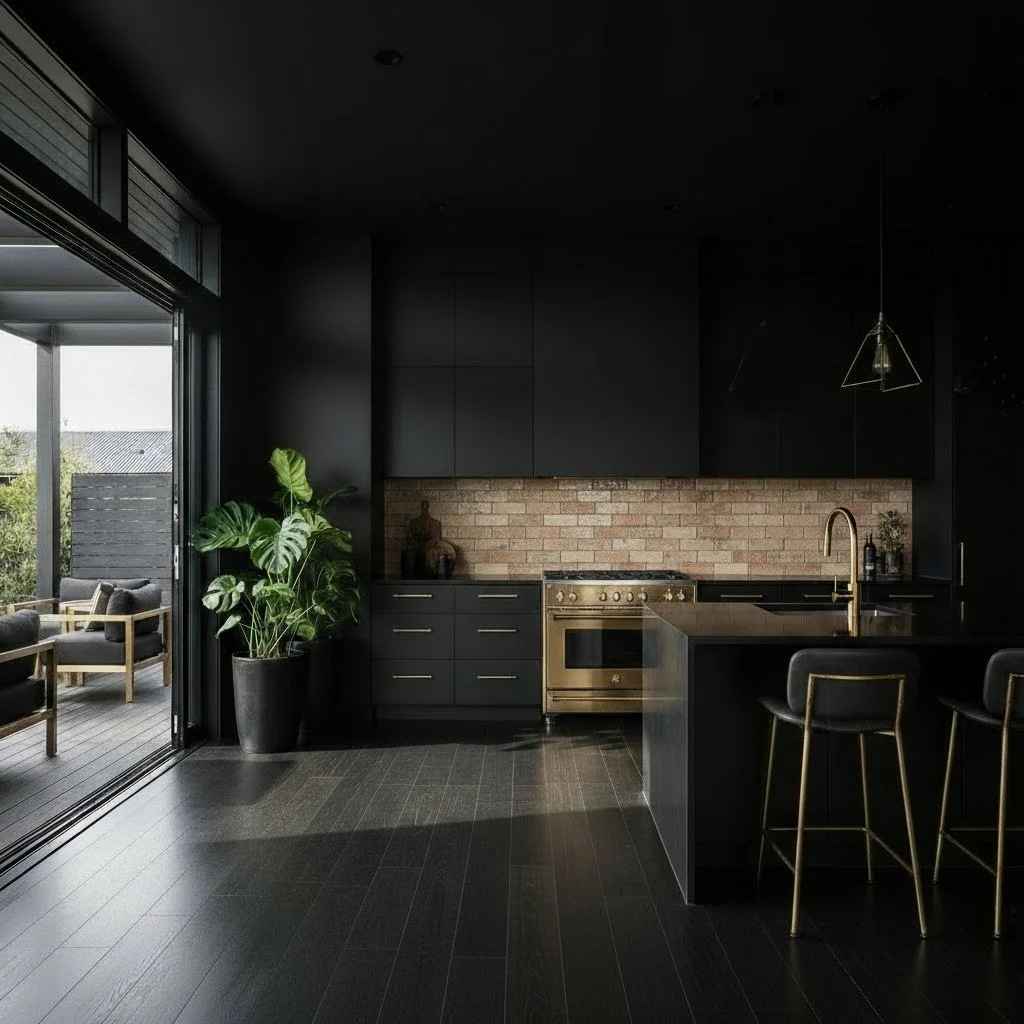
02 — Work Surfaces
Benchtops & Splashbacks
02 — Work Surfaces
Benchtops & Splashbacks
Stone, laminate or engineered surfaces matched to your lifestyle and budget. Splashbacks in tile, glass or stone that tie the whole space together, sourced from suppliers we trust.
03 — Behind the Scenes
Plumbing & Electrical
03 — Behind the Scenes
Plumbing & Electrical
Licensed plumbers and electricians coordinated as part of the build. Sink relocations, appliance connections, rangehood wiring, lighting. All handled in sequence so nothing holds up the job.
04 — The Finish
Fixtures & Finishing
04 — The Finish
Fixtures & Finishing
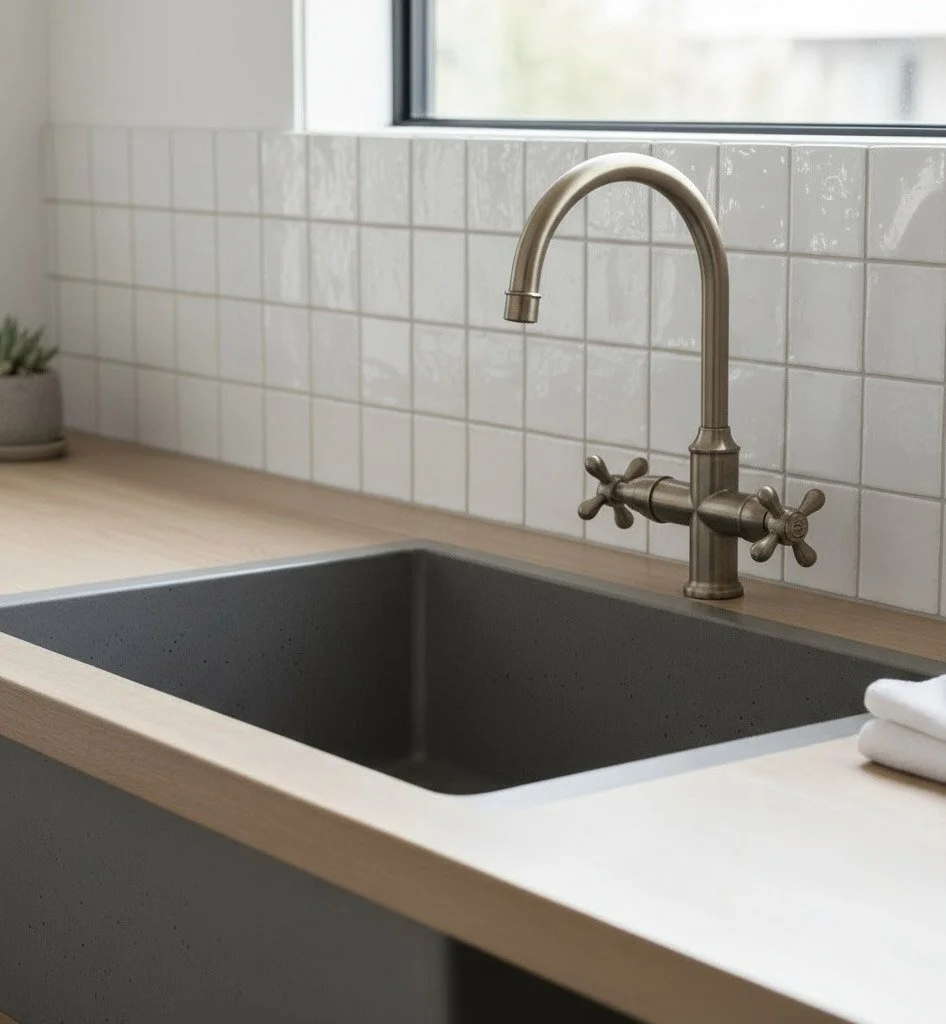
Tapware, sinks, lighting and hardware selected for cohesion and durability. The finishing details that make a kitchen feel considered rather than just functional.
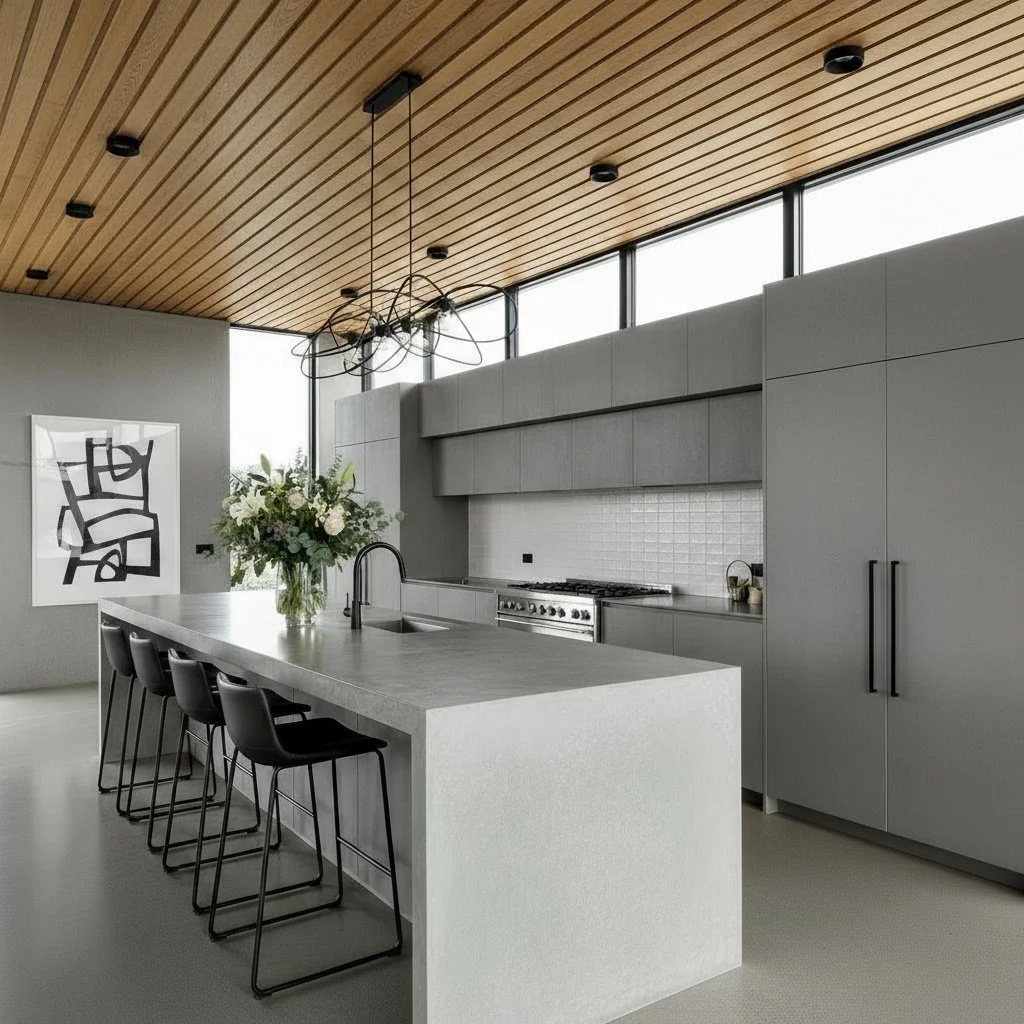
Whether it's your kitchen, laundry or a mudroom, our hands-on service manages everything from first design conversation through to final installation. You get one point of contact and a renovation that runs to plan.
We've built our reputation delivering outstanding kitchens and laundries throughout Orange and Bathurst. Practical spaces that add genuine value and make everyday life a bit easier.
Let's design a kitchen your whole household will actually love using.
Request a QuoteKitchen & laundry renovations, honestly answered.
The questions we hear most before someone starts a kitchen or laundry renovation.
It varies significantly depending on size, layout changes and finishes. As a rough guide: a basic refresh with no layout changes typically runs $18,000–$30,000; a full mid-range renovation with new cabinetry and benchtops lands between $30,000–$50,000; and a larger or more premium kitchen can run $50,000+.
Laundry renovations are generally more affordable at $8,000–$20,000 depending on scope. Want a number specific to your space? Our renovation calculator gives you a realistic estimate in minutes.
For a mid-range renovation you're typically without a functional kitchen for 3–5 weeks during the build phase. The full project (including cabinetry manufacturing lead time of 4–6 weeks beforehand) runs 8–12 weeks from sign-off to completion.
A cosmetic refresh with no layout changes can be done in 2–4 weeks. We give you a realistic timeline upfront so you can plan ahead.
Moving plumbing and electrical points adds cost and complexity, sometimes significantly. If the existing layout works reasonably well, keeping fixtures roughly in place and focusing spend on cabinetry, benchtops and finishes usually gets you a better result for the same budget.
If the layout is genuinely the problem, it's worth doing properly. We'll tell you honestly whether a layout change is worth the spend in your specific case.
Yes. Hulk Group coordinate everything as part of the build. Demolition, cabinetry, benchtops, plumbing, electrical, splashback, flooring and final fixtures are all sequenced and managed by us. You don't need to source or schedule separate trades.
You get one itemised quote covering the full scope, and one point of contact throughout.
Older kitchens can hide issues. When that happens, we talk you through what we've found and the cost to address it before any extra work begins. No surprise invoices.
It's worth budgeting a contingency of 10–15% on top of your quote. Most renovations don't need it, but it's good to have the buffer.
Often, yes. If trades are already on site, adding the laundry to the scope is generally more cost-effective and efficient. It does add a bit more chaos to the household, but with a bit of planning it can be managed.
The laundry is one of the most frustrating rooms in Australian homes and one of the best-value upgrades you can do.
For most kitchen renovations — new cabinetry, benchtops, appliances, fixtures within the existing footprint — council approval isn't required. A DA or CDC is necessary if your renovation involves major structural changes, alterations to the building footprint, heritage listings, or plumbing/electrical work outside of standard limits.
Hulk Group will flag this in the consultation phase so it's something you're aware of straight up.