We build them tough. Built to last Central West conditions.
Farm sheds, residential garages, commercial workshops and carports. All built to the specific requirements of your property, your use, and your budget.
Whether you need a place for your vehicles, a proper workshop, or a structure that earns its keep on a working property, we'll build you the right shed for the job.
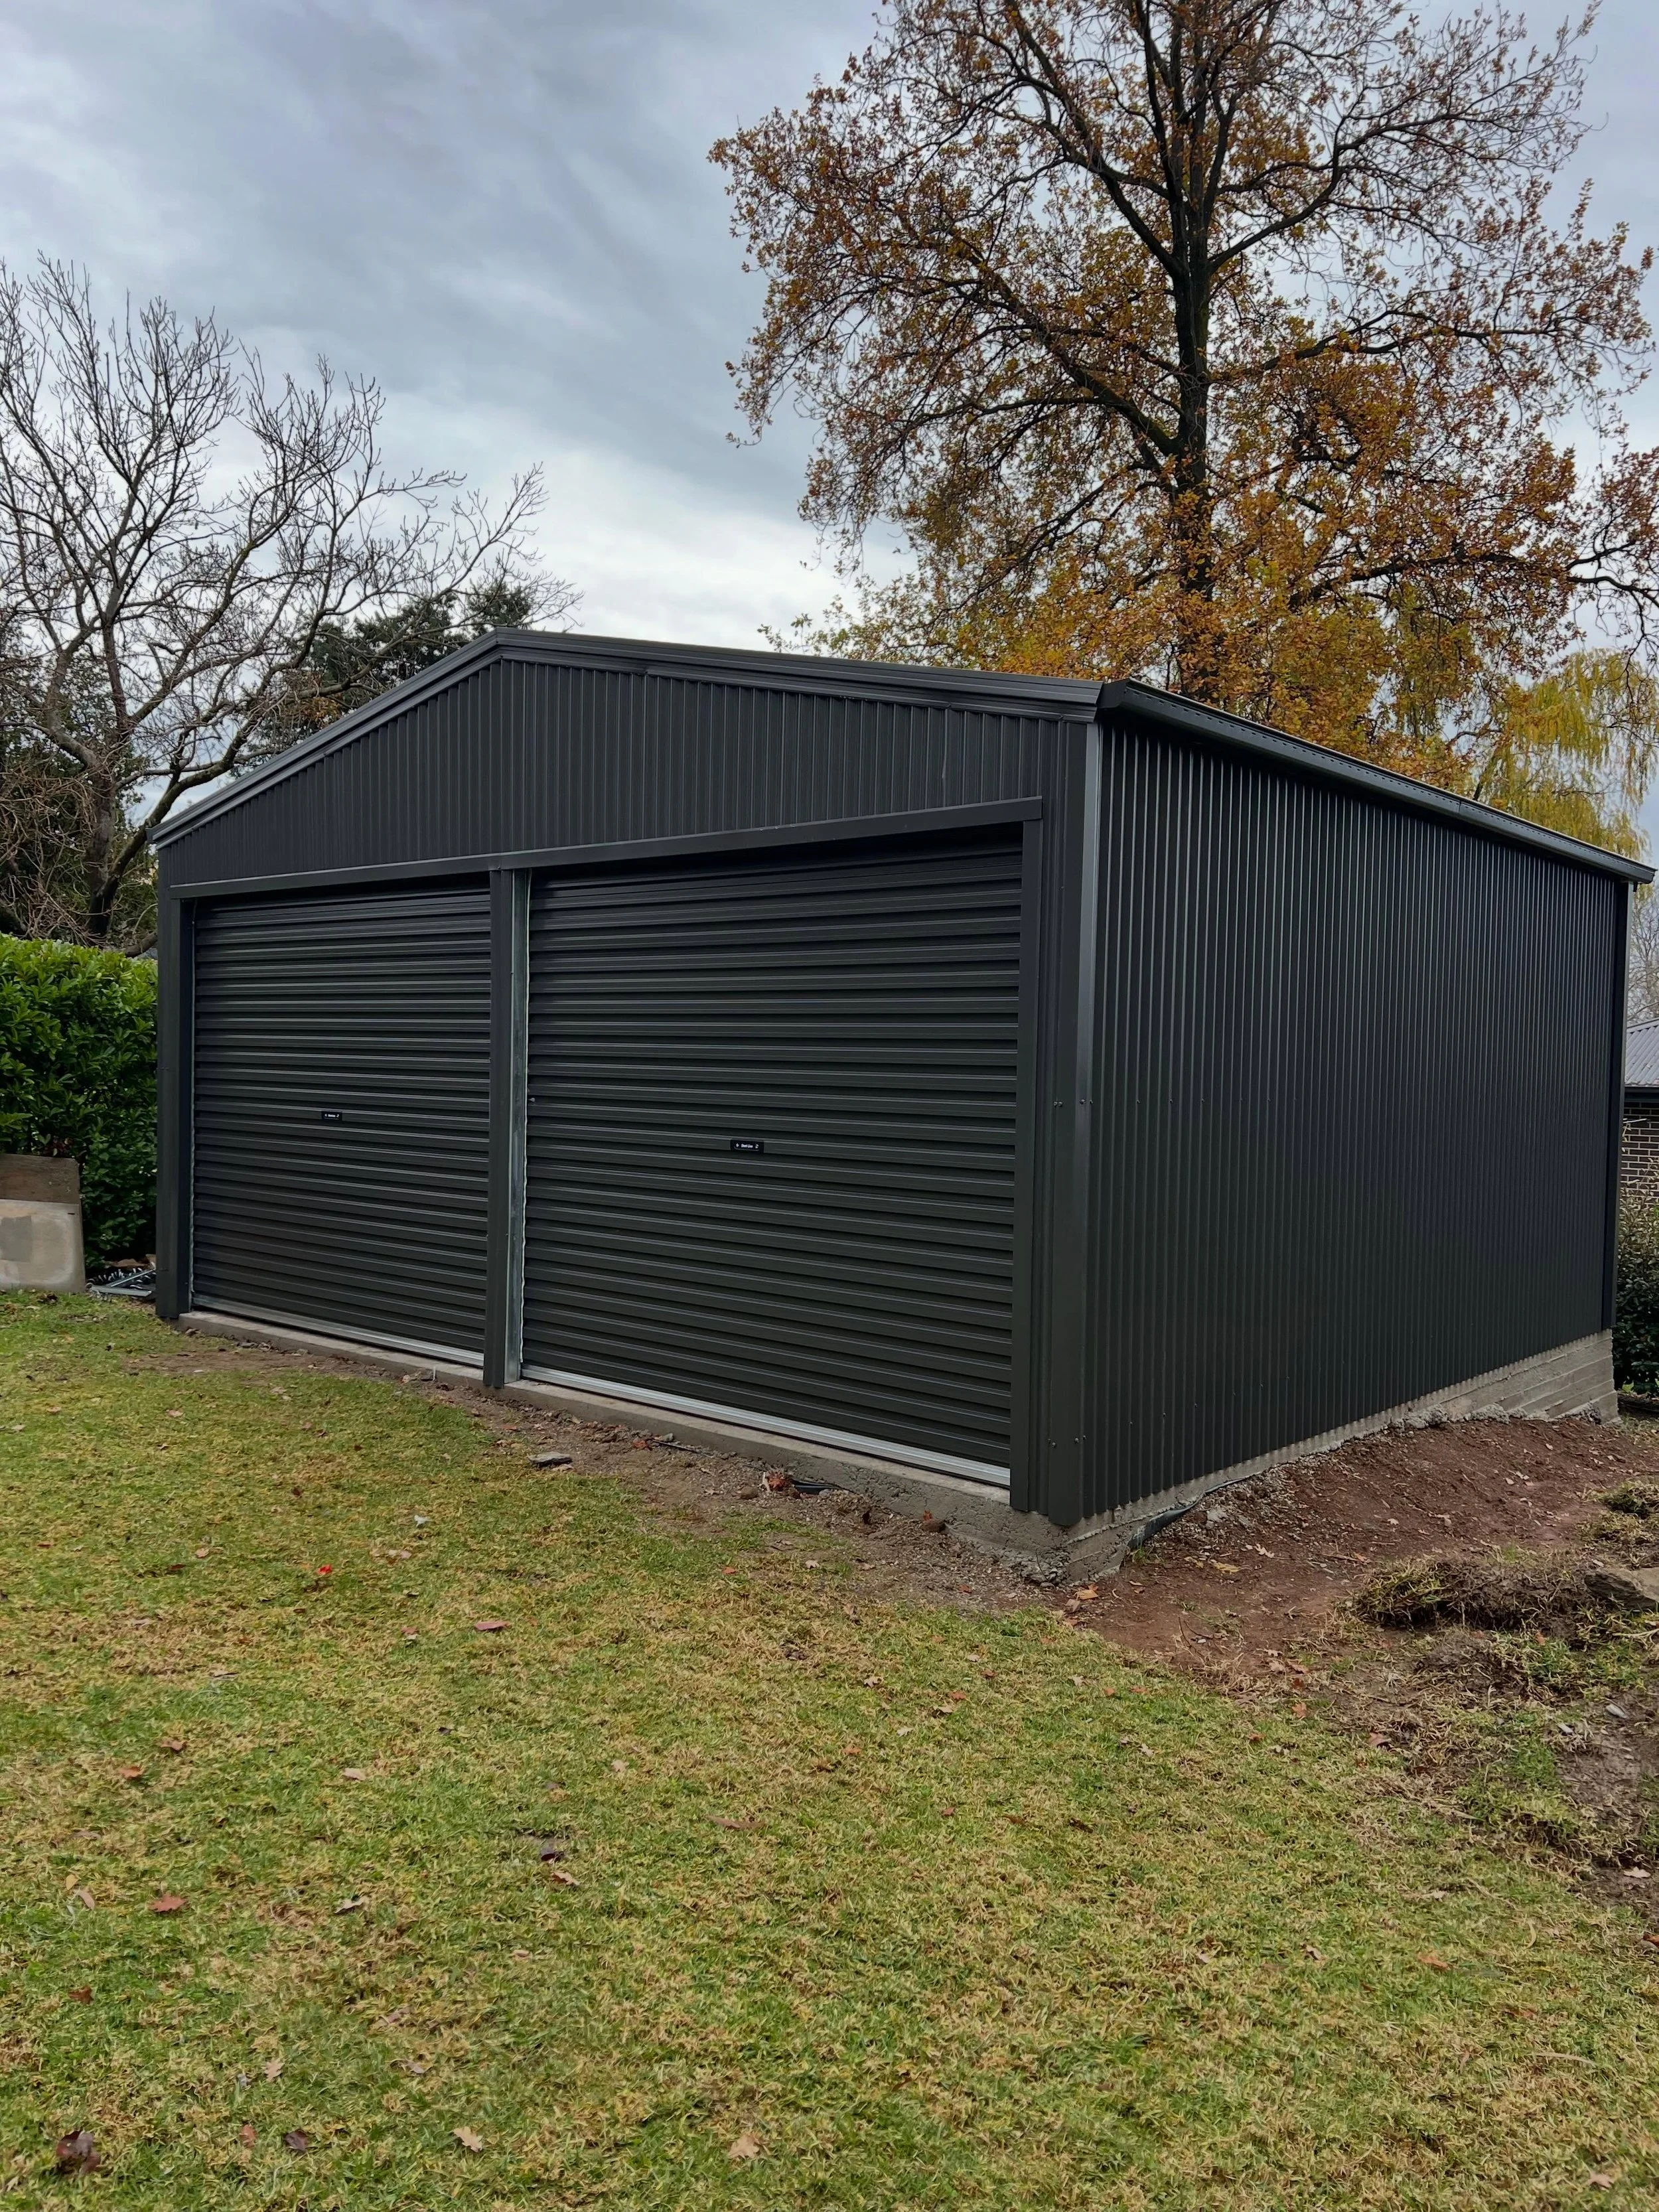
Built for work, storage, vehicles, or even a mancave.
We build across the full range: farm sheds for working properties, residential garages and carports for homes, and commercial workshops for businesses that need a structure that performs under real conditions.
Every build is designed around how you'll actually use the space. Roller door placement, clearance heights, orientation, power and drainage all considered before a single post goes in the ground.
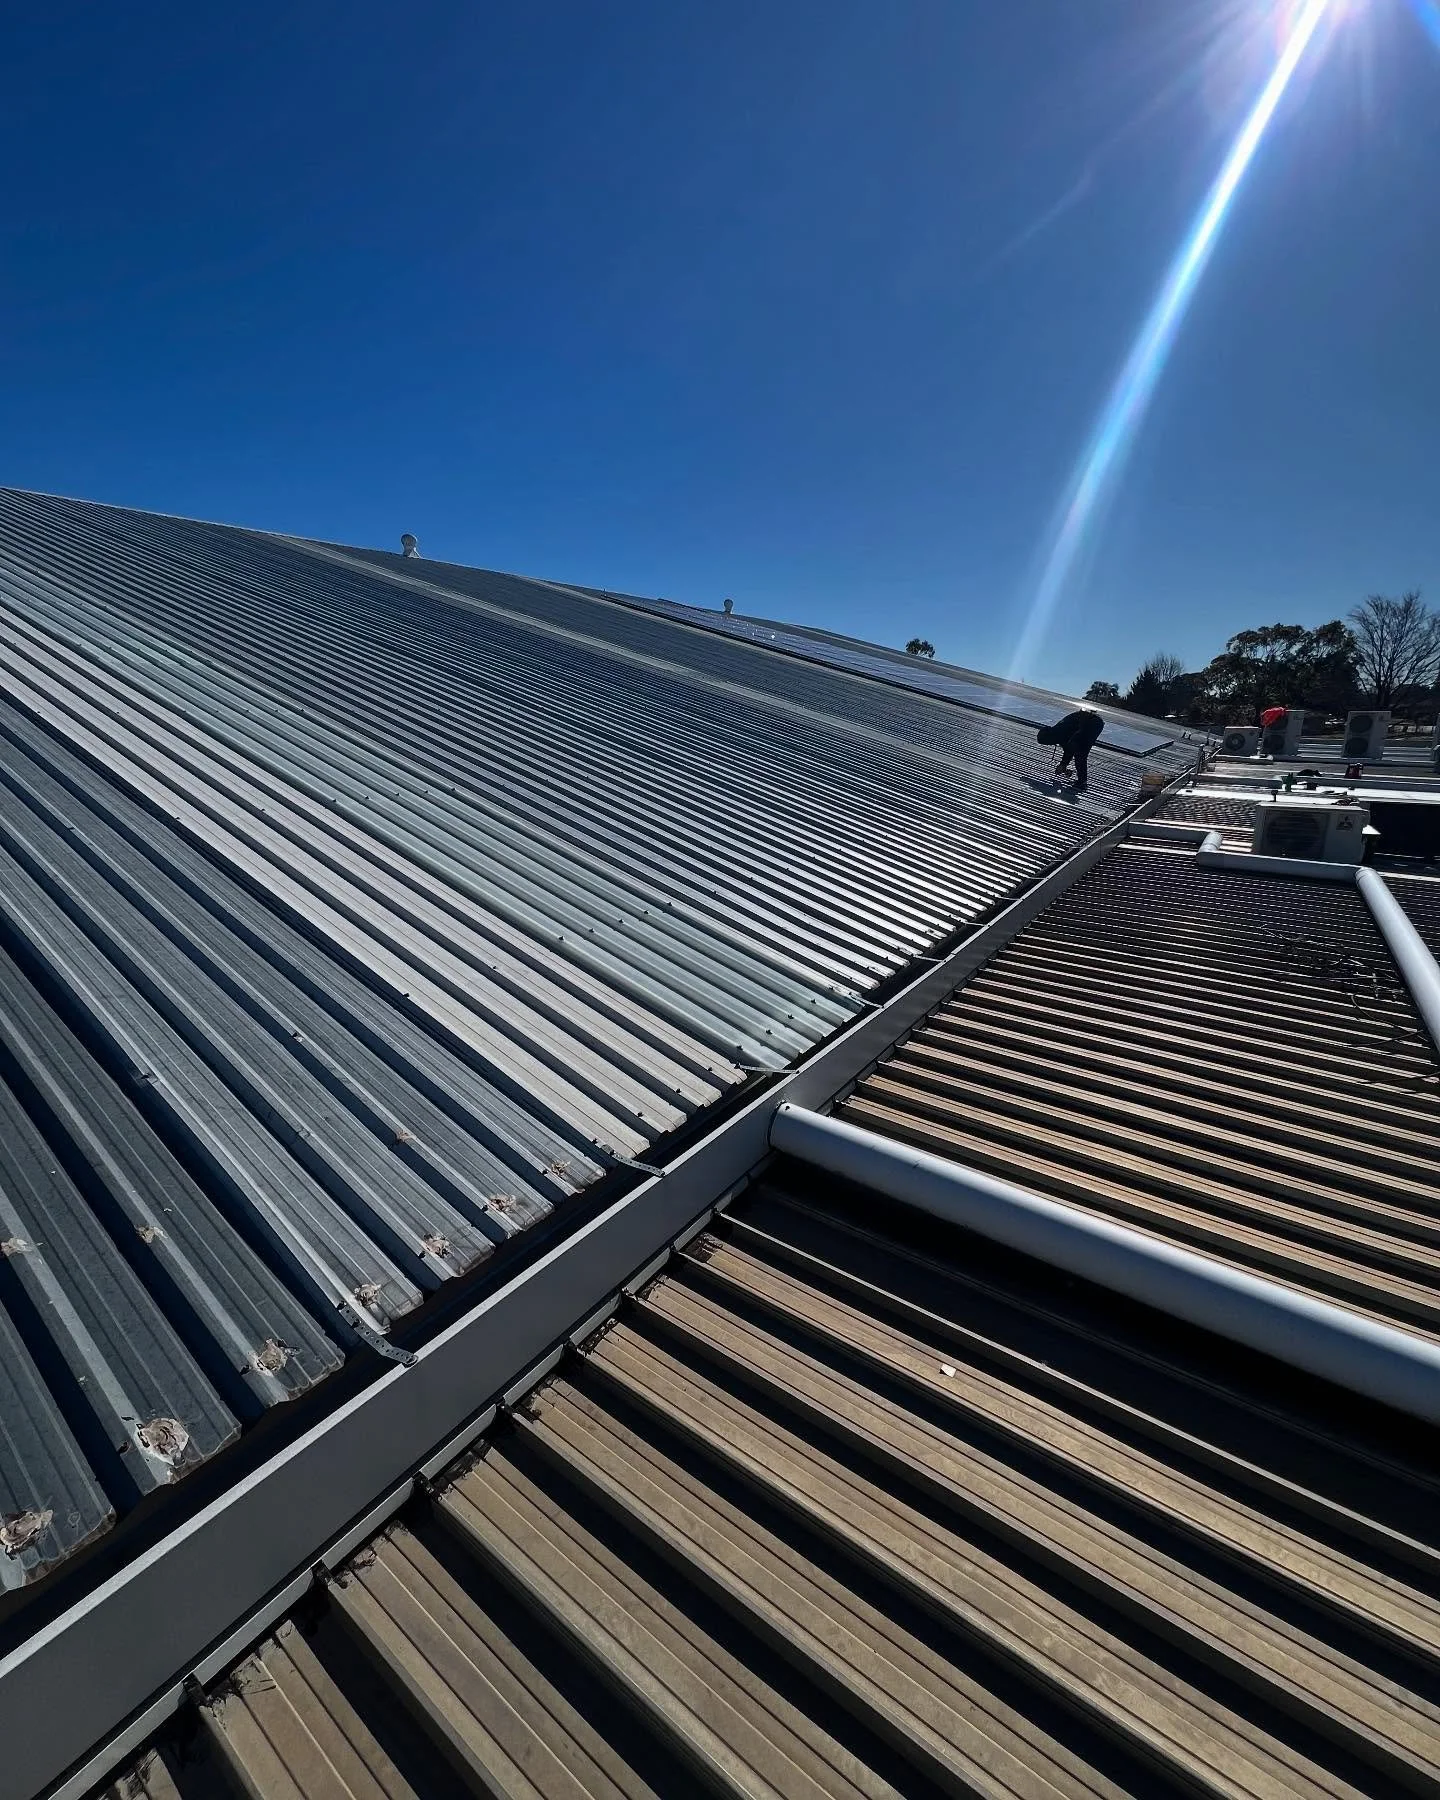
Here's how a Hulk Group build runs, from first call to handover.
Clear process, no surprises. Click through each stage to see what's involved.
We assess the site before anything else.
Ground conditions, orientation, access, drainage and boundary setbacks all affect the design. We look at the site properly before quoting so the quote is accurate and there are no surprises once work starts.
Design locked in, approvals handled.
We produce engineering drawings and handle council permit applications where required. You'll have a confirmed design, a fixed quote and a clear understanding of what's involved before any work begins.
Foundation first, then the build.
Concrete slab or footings, steel frame, cladding, roofing, roller doors and any fit-out work. Completed in sequence, to spec. No skipping steps because it's inconvenient.
A proper walk-through before we leave.
We check everything together — doors, drainage, fixings — before calling it complete. You get compliance documentation and a structure that's built to last Central West conditions.
Strength in every detail. Built to stand the test of time.
We've built our reputation across Orange and Bathurst constructing structures that handle the tough conditions of the Central West. Our sheds are standing testament of our quality workmanship.
From residential garages to large commercial sheds, we've got you covered.
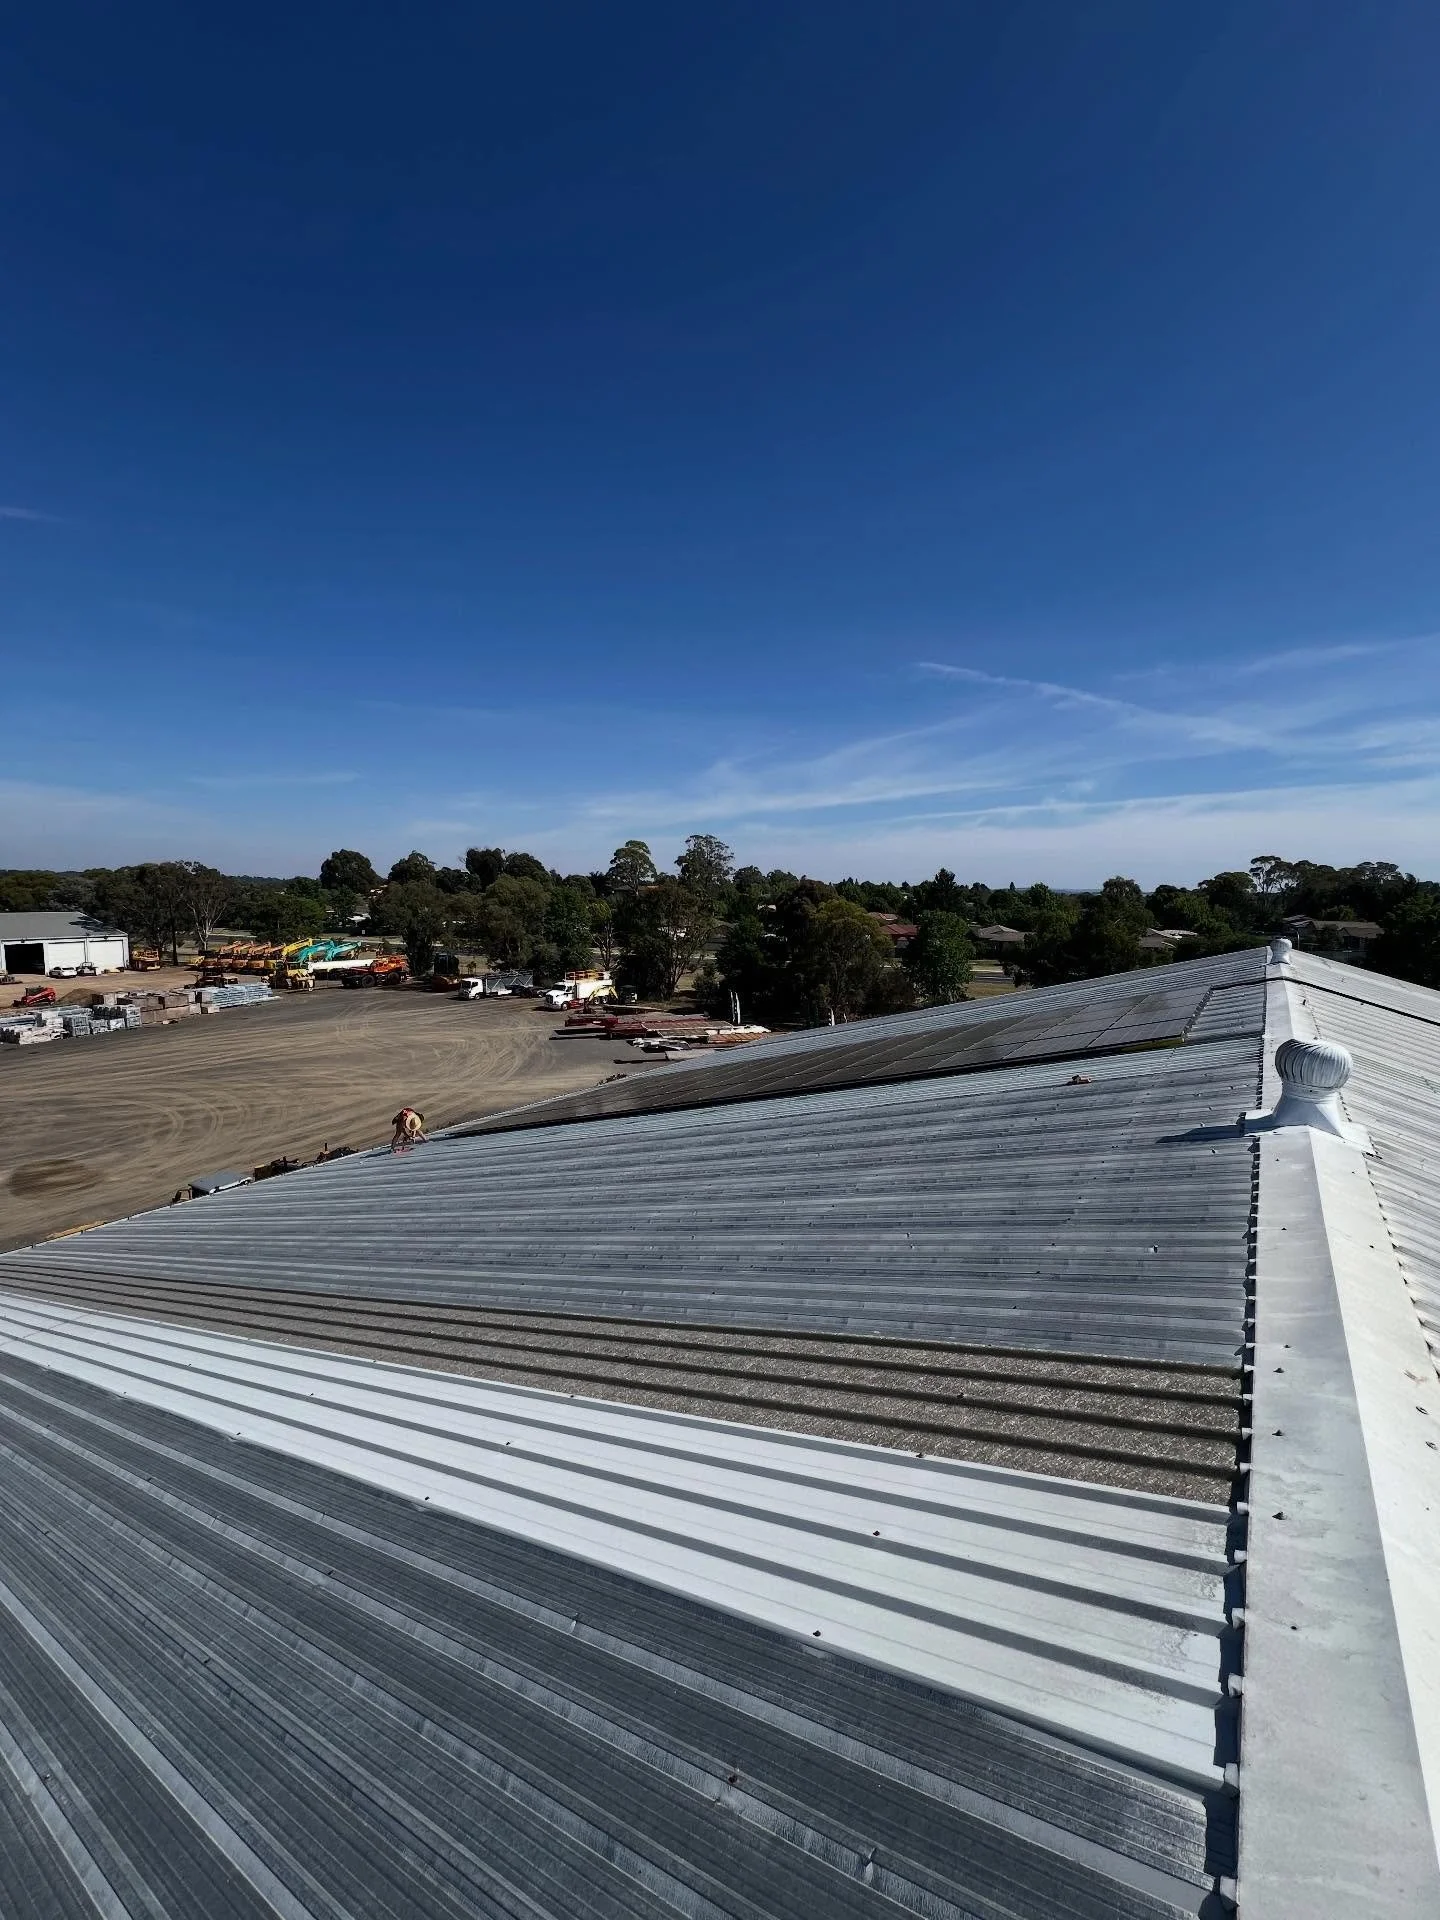
01 — Rural & Agricultural
Farm & Rural Sheds
01 — Rural & Agricultural
Farm & Rural Sheds
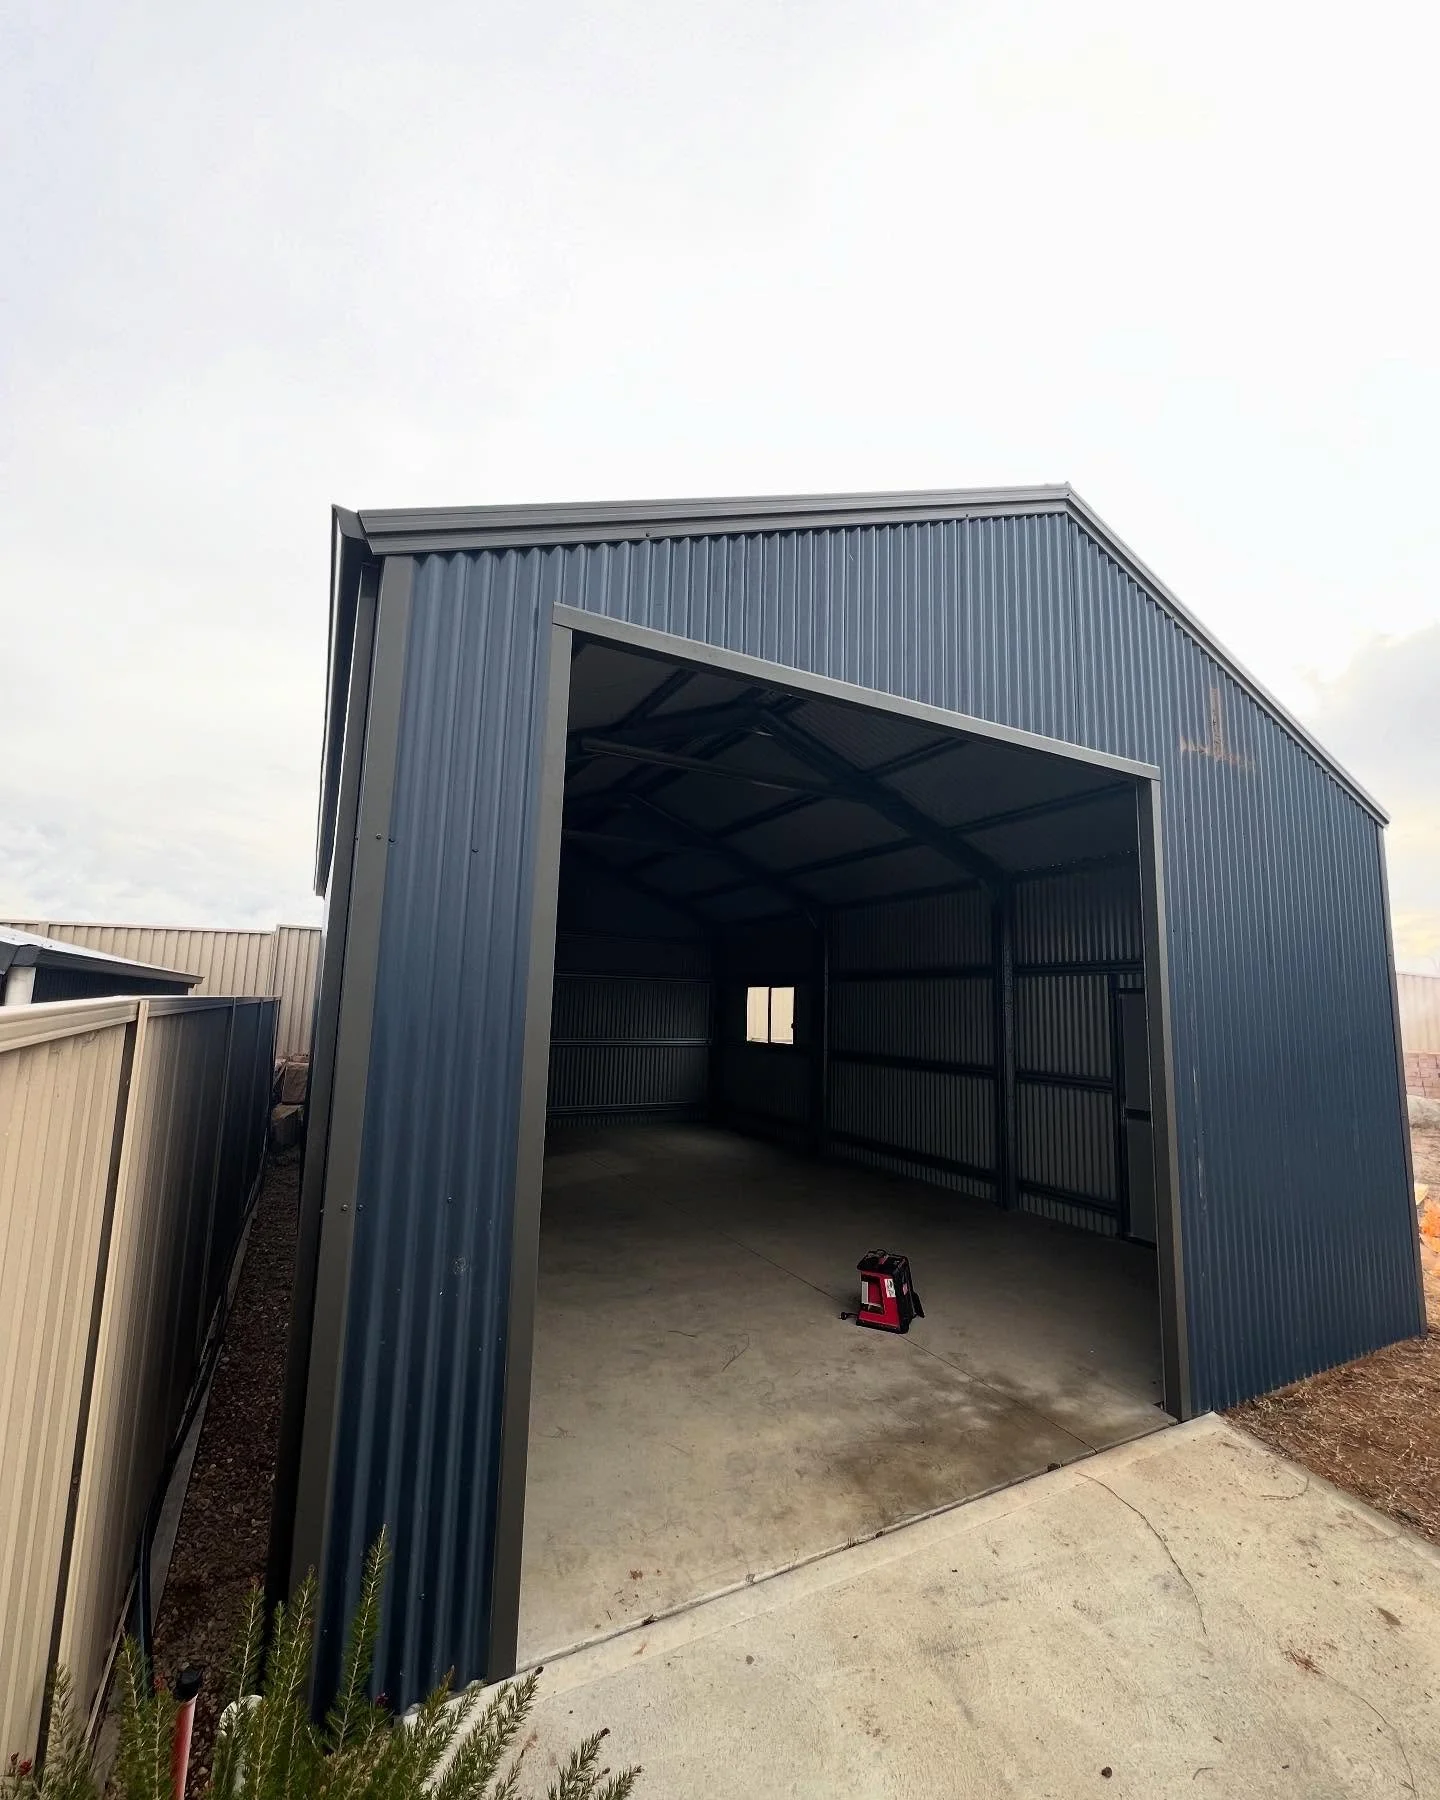
Large-span steel structures built for working properties. Machinery storage, hay sheds, equipment shelters. Engineered for the site, with proper clearances, drainage falls and roller door sizing for your actual equipment.
02 — Residential
Garages & Carports
02 — Residential
Garages & Carports
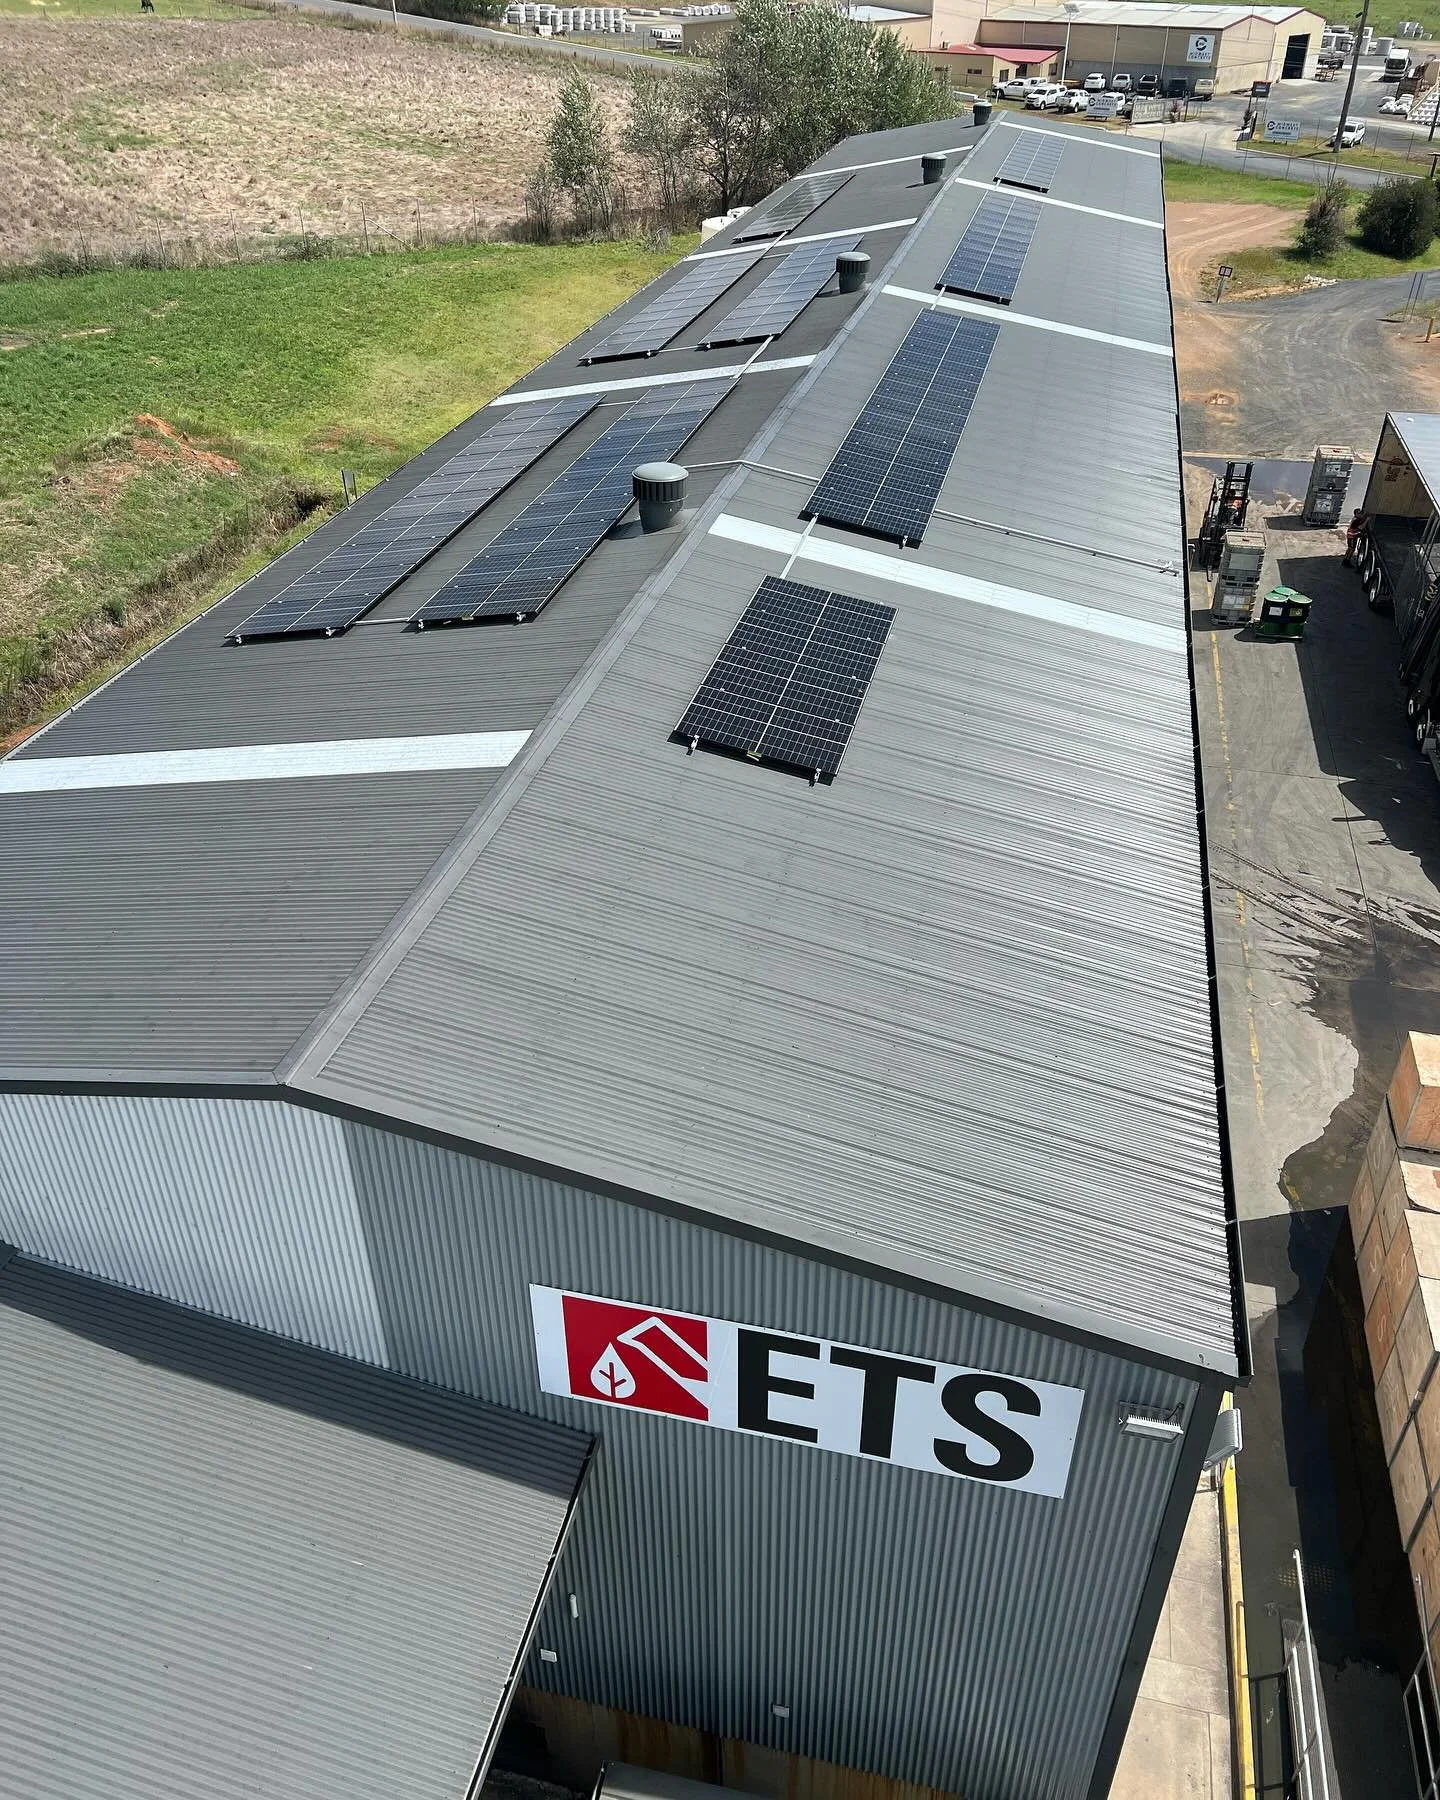
Single and double garages, attached or detached, plus carports that actually suit the property they're on. Concrete slab, steel frame, auto doors, power and lighting — the full package, not just the shell.
03 — Commercial
Workshops & Industrial
03 — Commercial
Workshops & Industrial
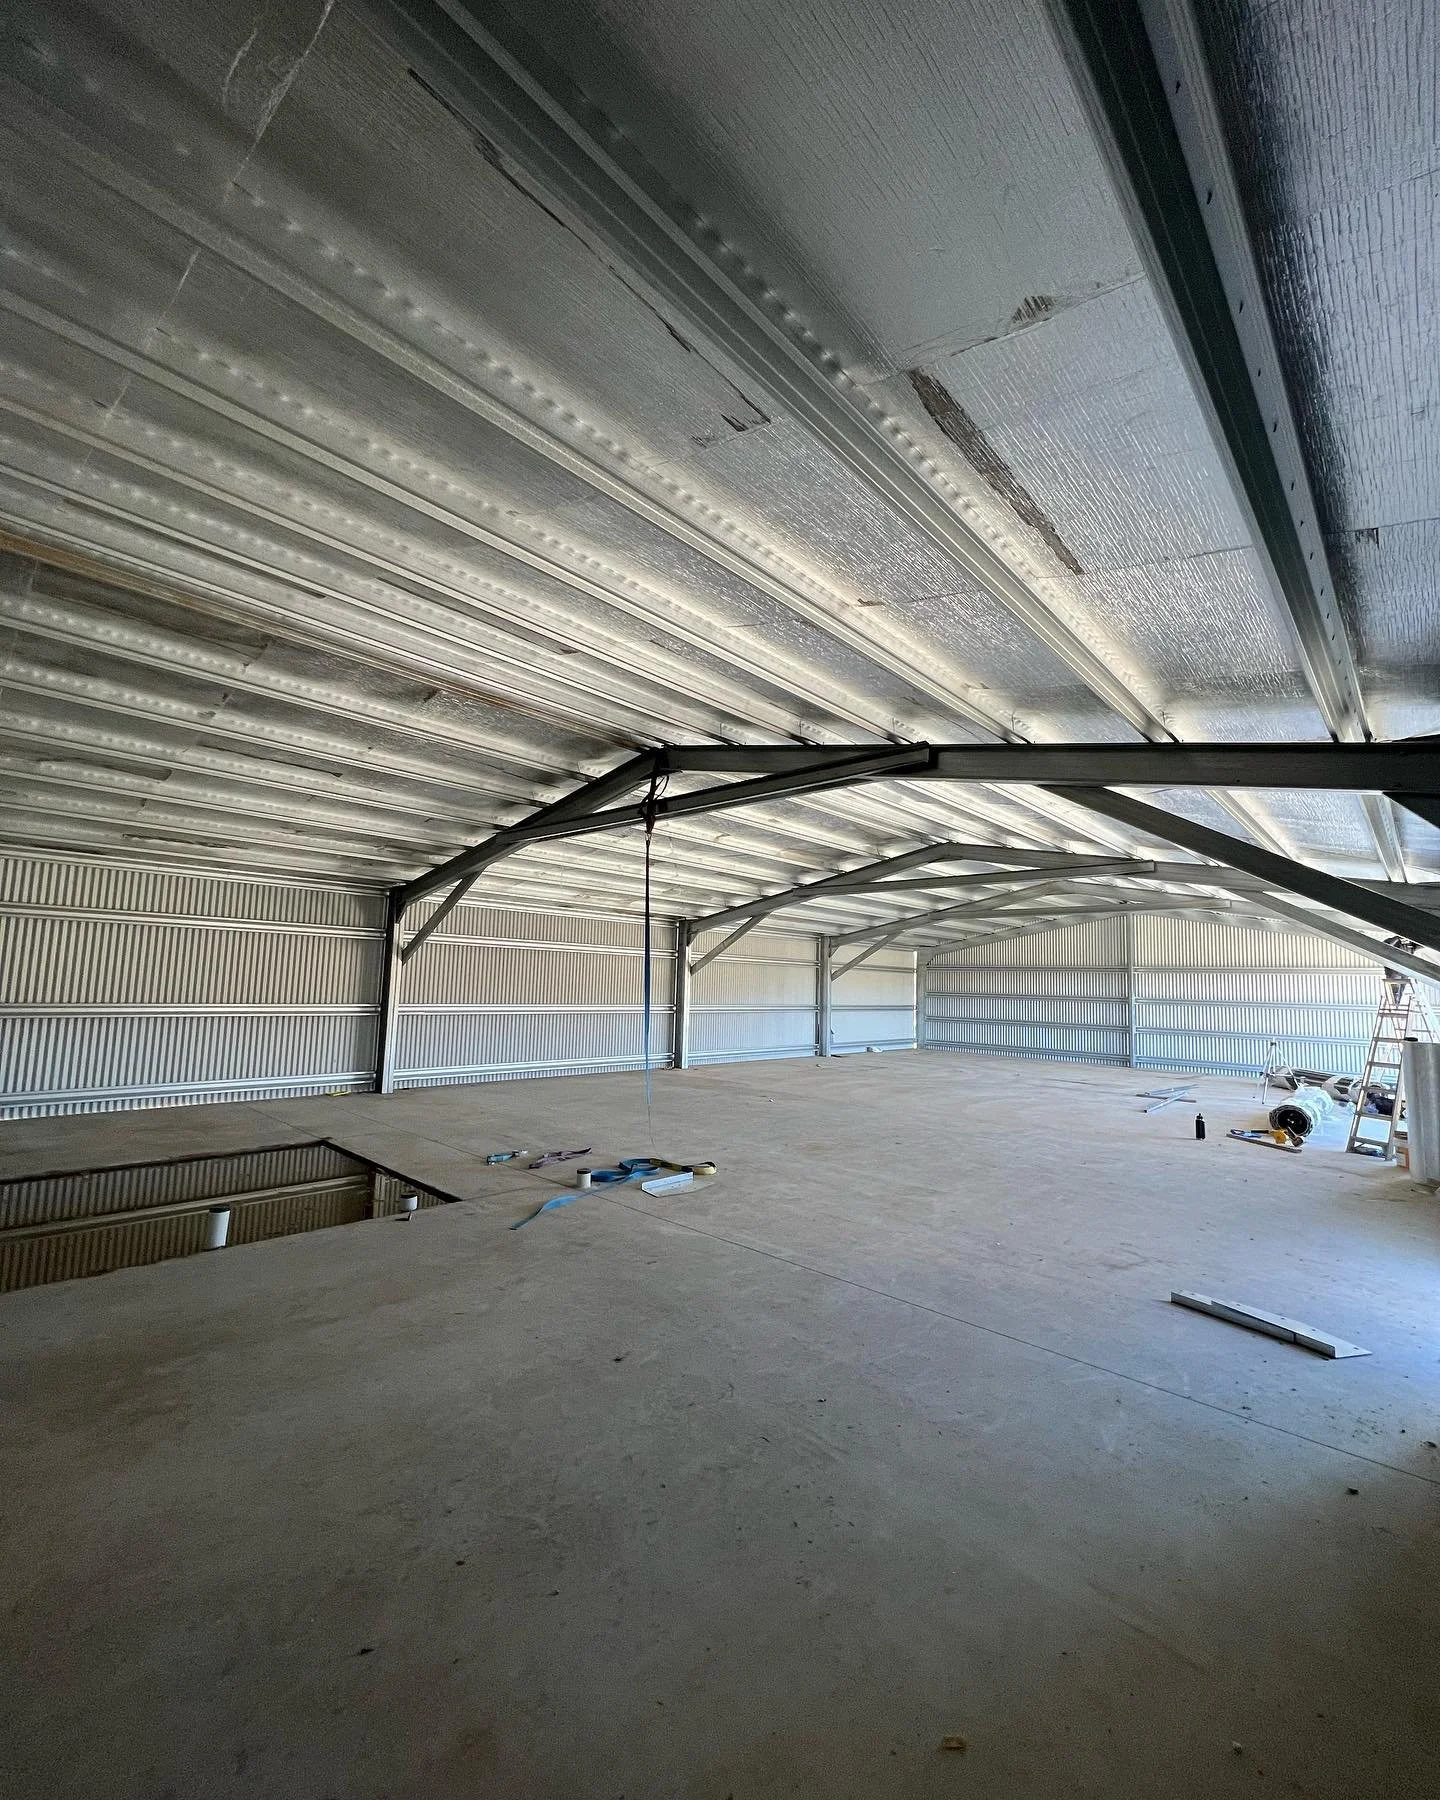
Commercial-grade structures built for trade businesses, storage operations and industrial use. High clearances, wide roller doors, heavy-duty slab, three-phase power connections. Built to work, not just stand.
04 — Below the Build
Concrete & Site Prep
04 — Below the Build
Concrete & Site Prep
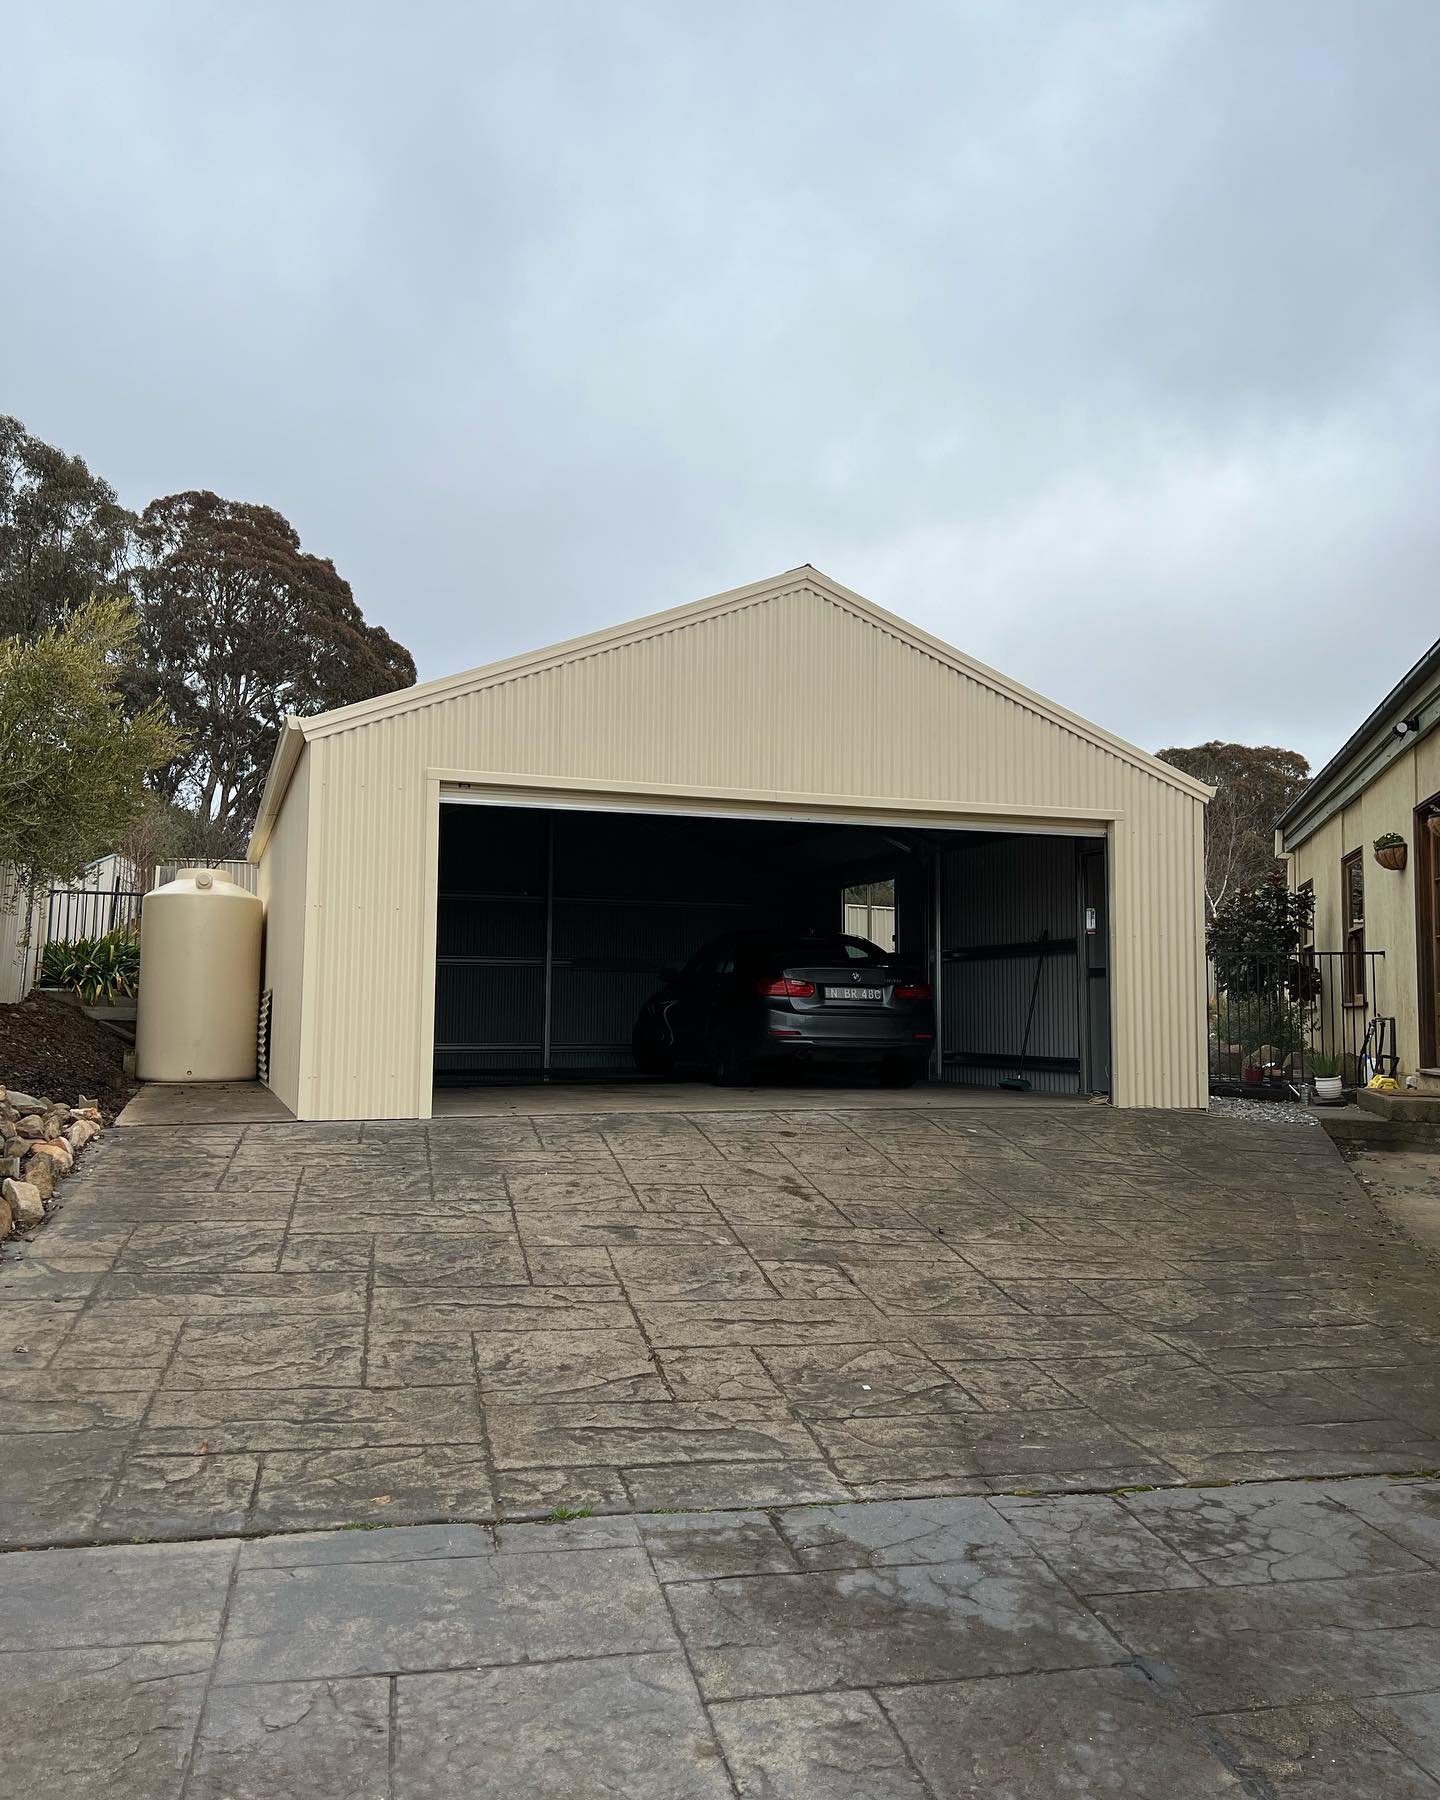
Earthworks, cut and fill, drainage, and reinforced concrete slab — all part of the scope, not something you organise separately. A shed is only as good as what it sits on.
Whether it's a farm shed on a working property or a double garage at a residential address, our hands-on approach means we're on the tools and on site, not just managing from a distance.
We've built structures that earn their keep across Central West NSW, in conditions that test materials and methods. Quality steel, proper engineering, and construction that doesn't cut corners.
Tell us what you need. We'll build it to last.
Request a QuoteSheds, garages and carports, honestly answered.
The questions we hear most before someone starts a shed or garage build.
In most cases, yes. It depends on size, location on the property, and your council's specific rules. Generally, structures over 20m², near a boundary, or in a heritage area require a building permit or complying development certificate.
Small garden sheds under 10m² are often exempt. Carports typically require approval unless they meet specific development standards. We assess your site and handle the permit applications as part of the build.
It varies considerably based on size, materials, site conditions and inclusions. A basic single garage (concrete slab, steel frame, roller door) typically starts around $25,000–$35,000; a double garage or workshop runs $40,000–$70,000+; and large farm or commercial sheds are quoted on a per-job basis.
We provide fixed, itemised quotes. Not estimates that grow after you sign.
A carport is open on at least two sides. Lower cost, faster to build, lighter council requirements. A garage is fully enclosed, more secure, more versatile and adds more resale value.
If you mainly want vehicle shelter and budget matters, a carport is practical. If you want security, a workspace, or a structure you'll use year-round regardless of weather, a garage is worth the extra investment. We'll help you weigh it up honestly.
Most people underestimate. A single garage fits one car but leaves little room for anything else. A double (6m x 6m minimum) gives you a car plus storage or a workspace.
Think about what you're storing, how you'll move around inside, and whether your needs might change in five years. Roller door height and width often matter more than people expect. We talk through this properly in the site assessment.
From approvals to handover, a residential garage typically takes 8–14 weeks. The approval process (4–6 weeks) runs first, then site prep, slab and build (3–6 weeks on site depending on size and complexity).
Farm and commercial sheds vary more depending on scale and site access. We give you a realistic timeline upfront.
With Hulk Group, it's all included. Earthworks, site prep and reinforced concrete slab are part of the scope, not a separate contractor you need to organise yourself. The slab is engineered for the load the structure places on it.
A shed sitting on the wrong slab creates problems down the track. We do it properly as part of the build.
Yes, and we'd strongly recommend it — especially if you're planning to use the space as a workshop. We coordinate licensed electricians as part of the build for standard single-phase power, lighting and GPOs. Three-phase connections for commercial or heavy workshop use are also available.
It's much cheaper to run conduit and power during the build than to add it retrospectively once walls are clad and concrete is poured.